BOVENLAND
An elevated walk through the landscape of Damme.
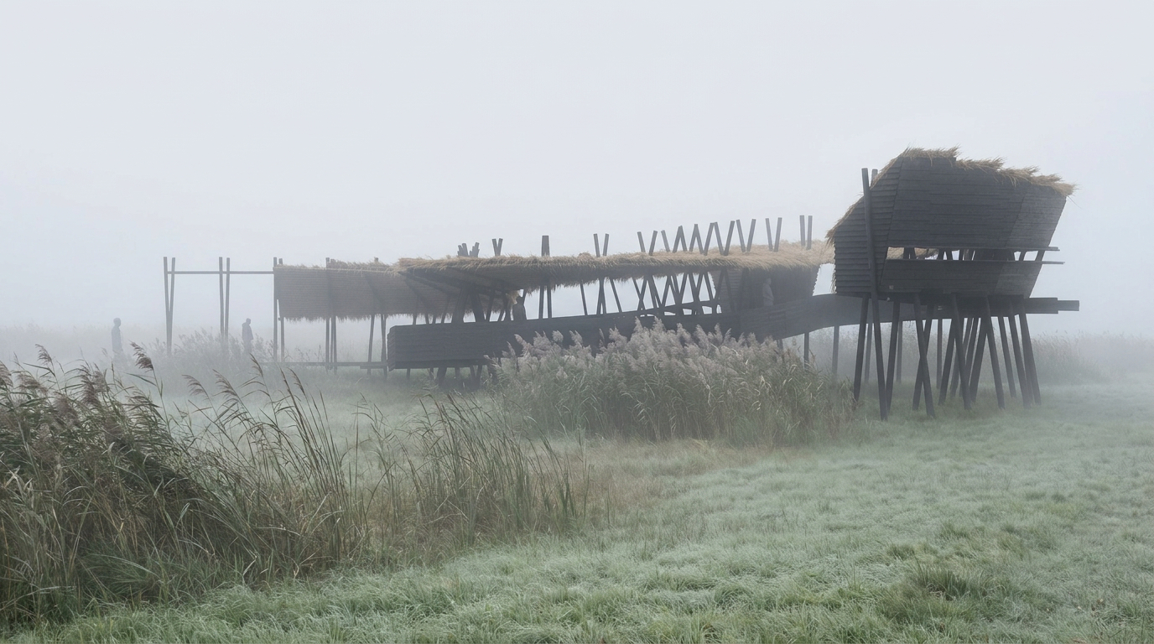
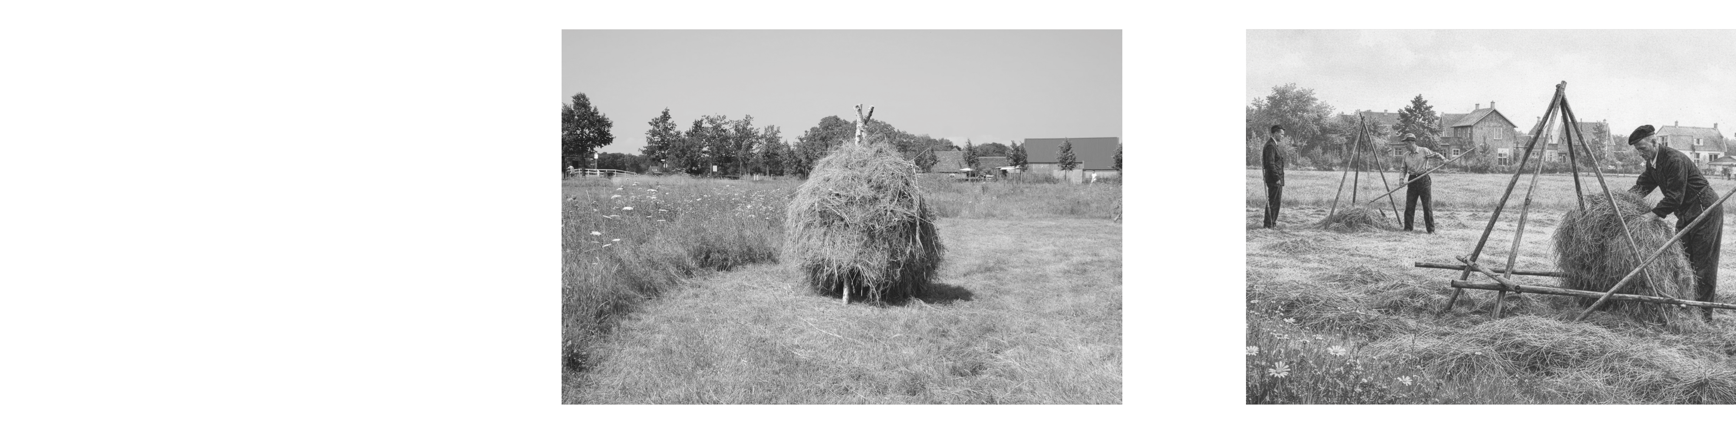
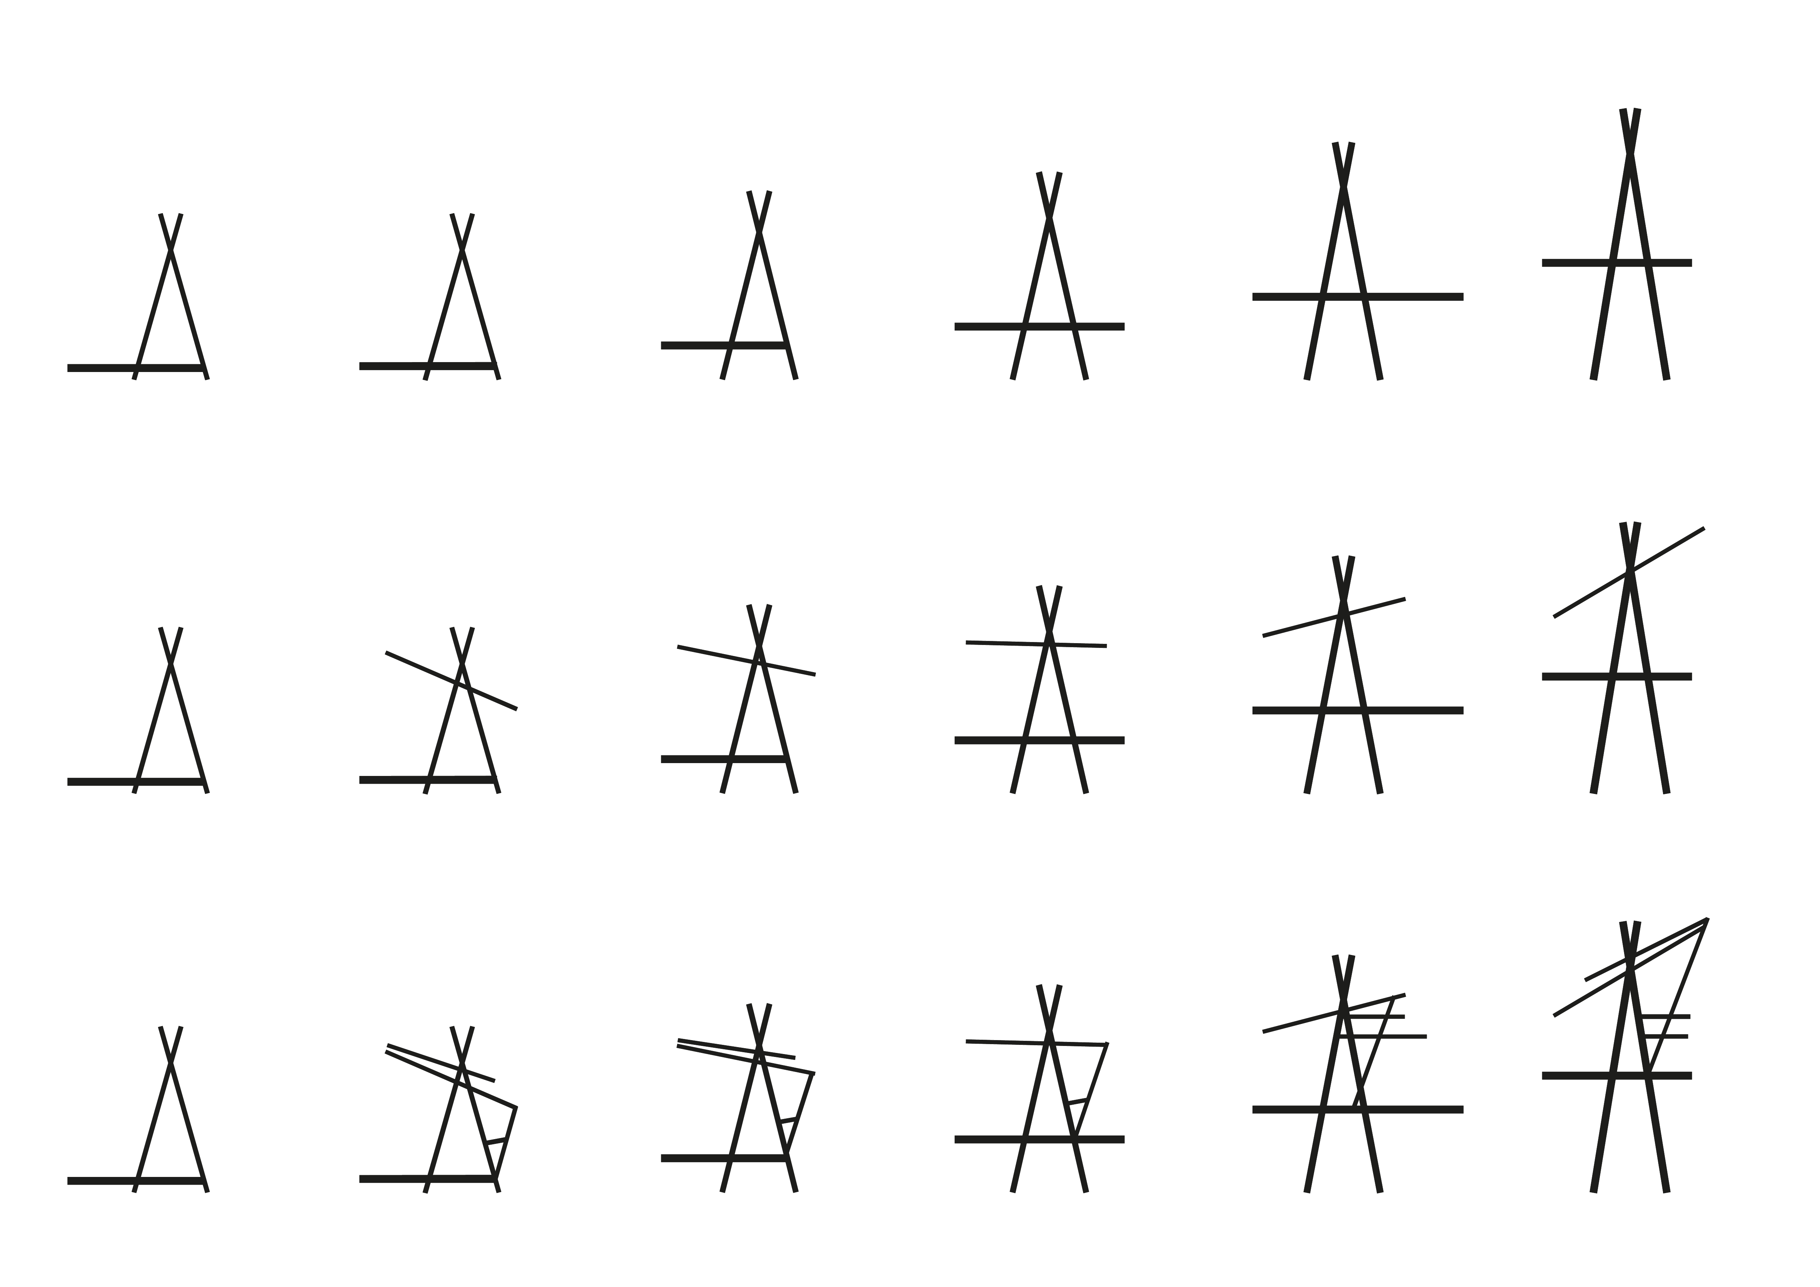
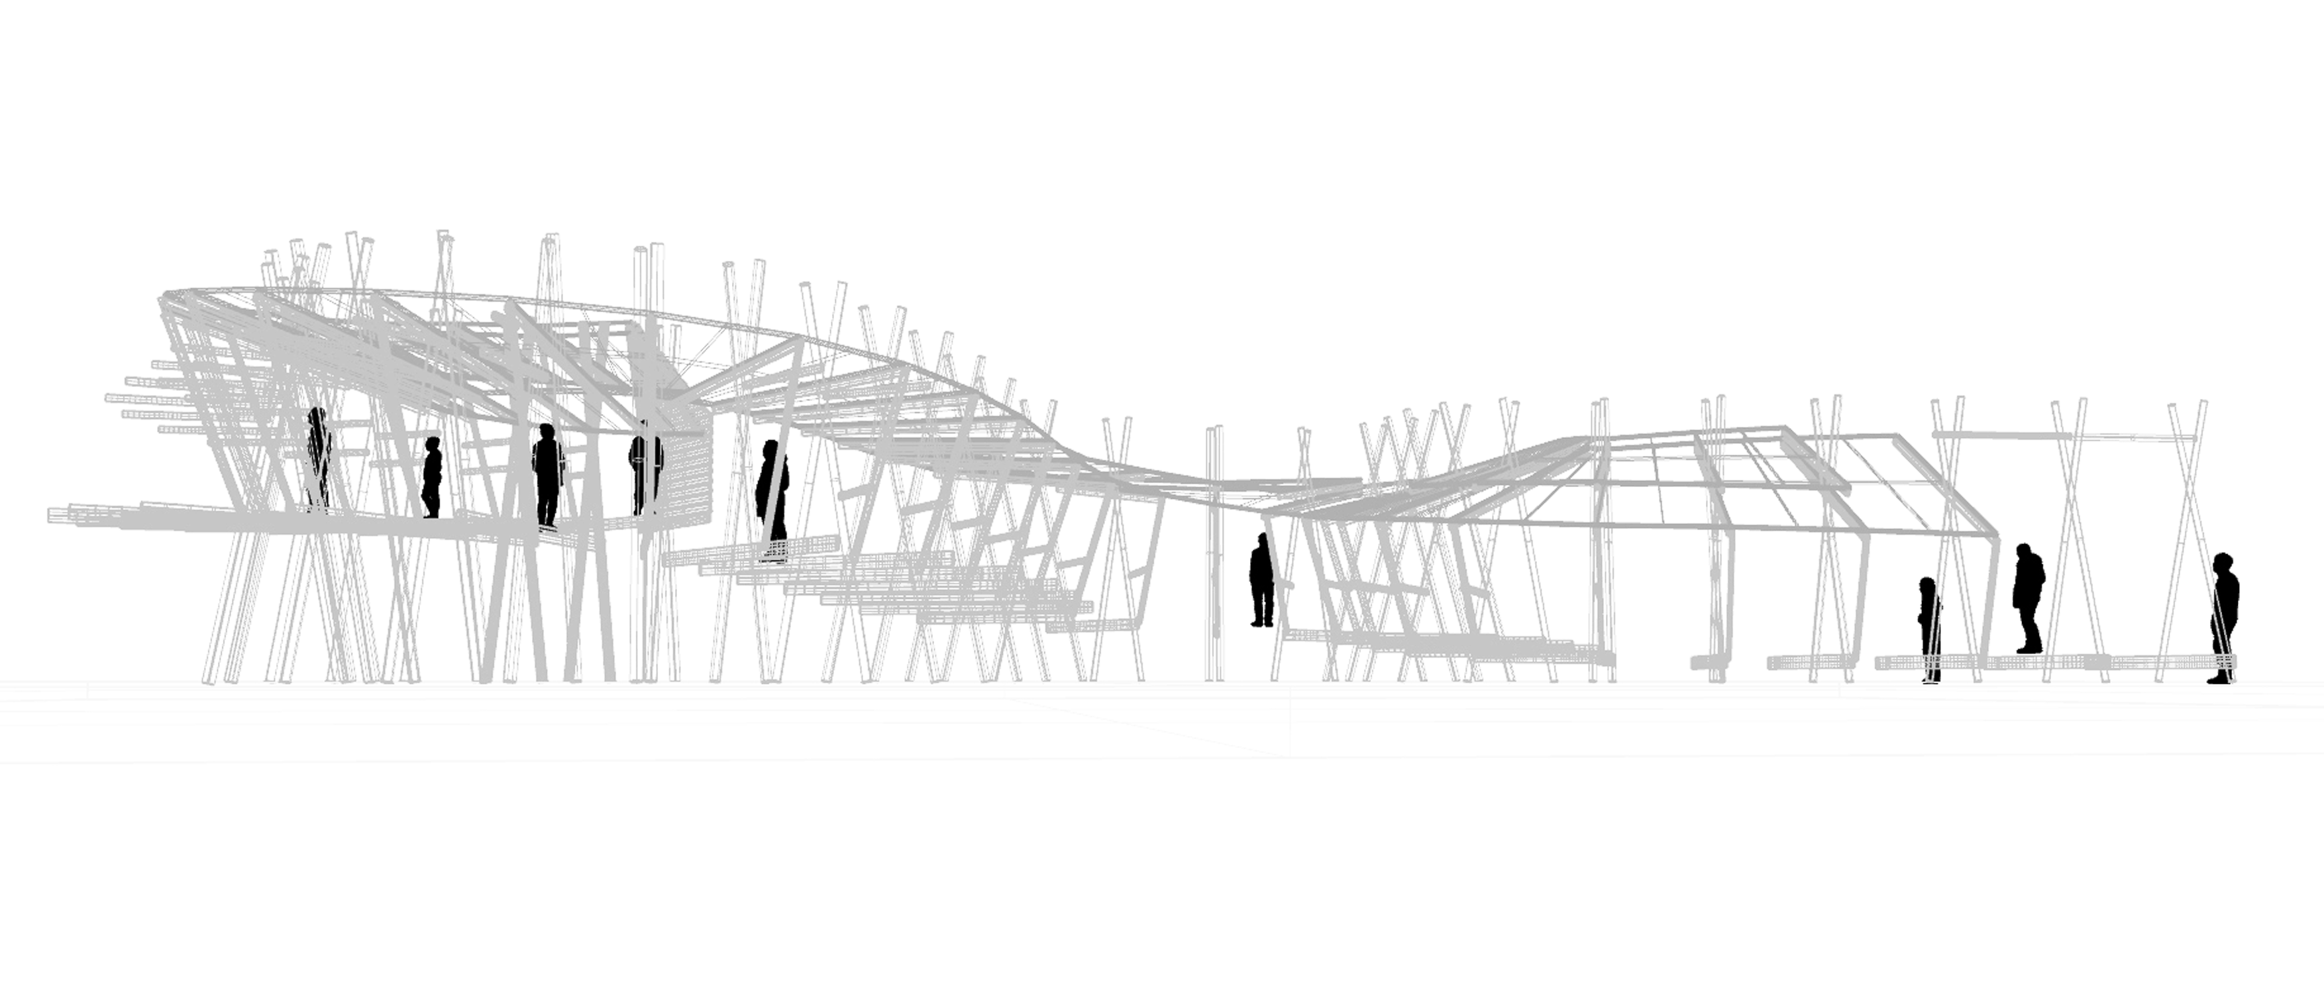
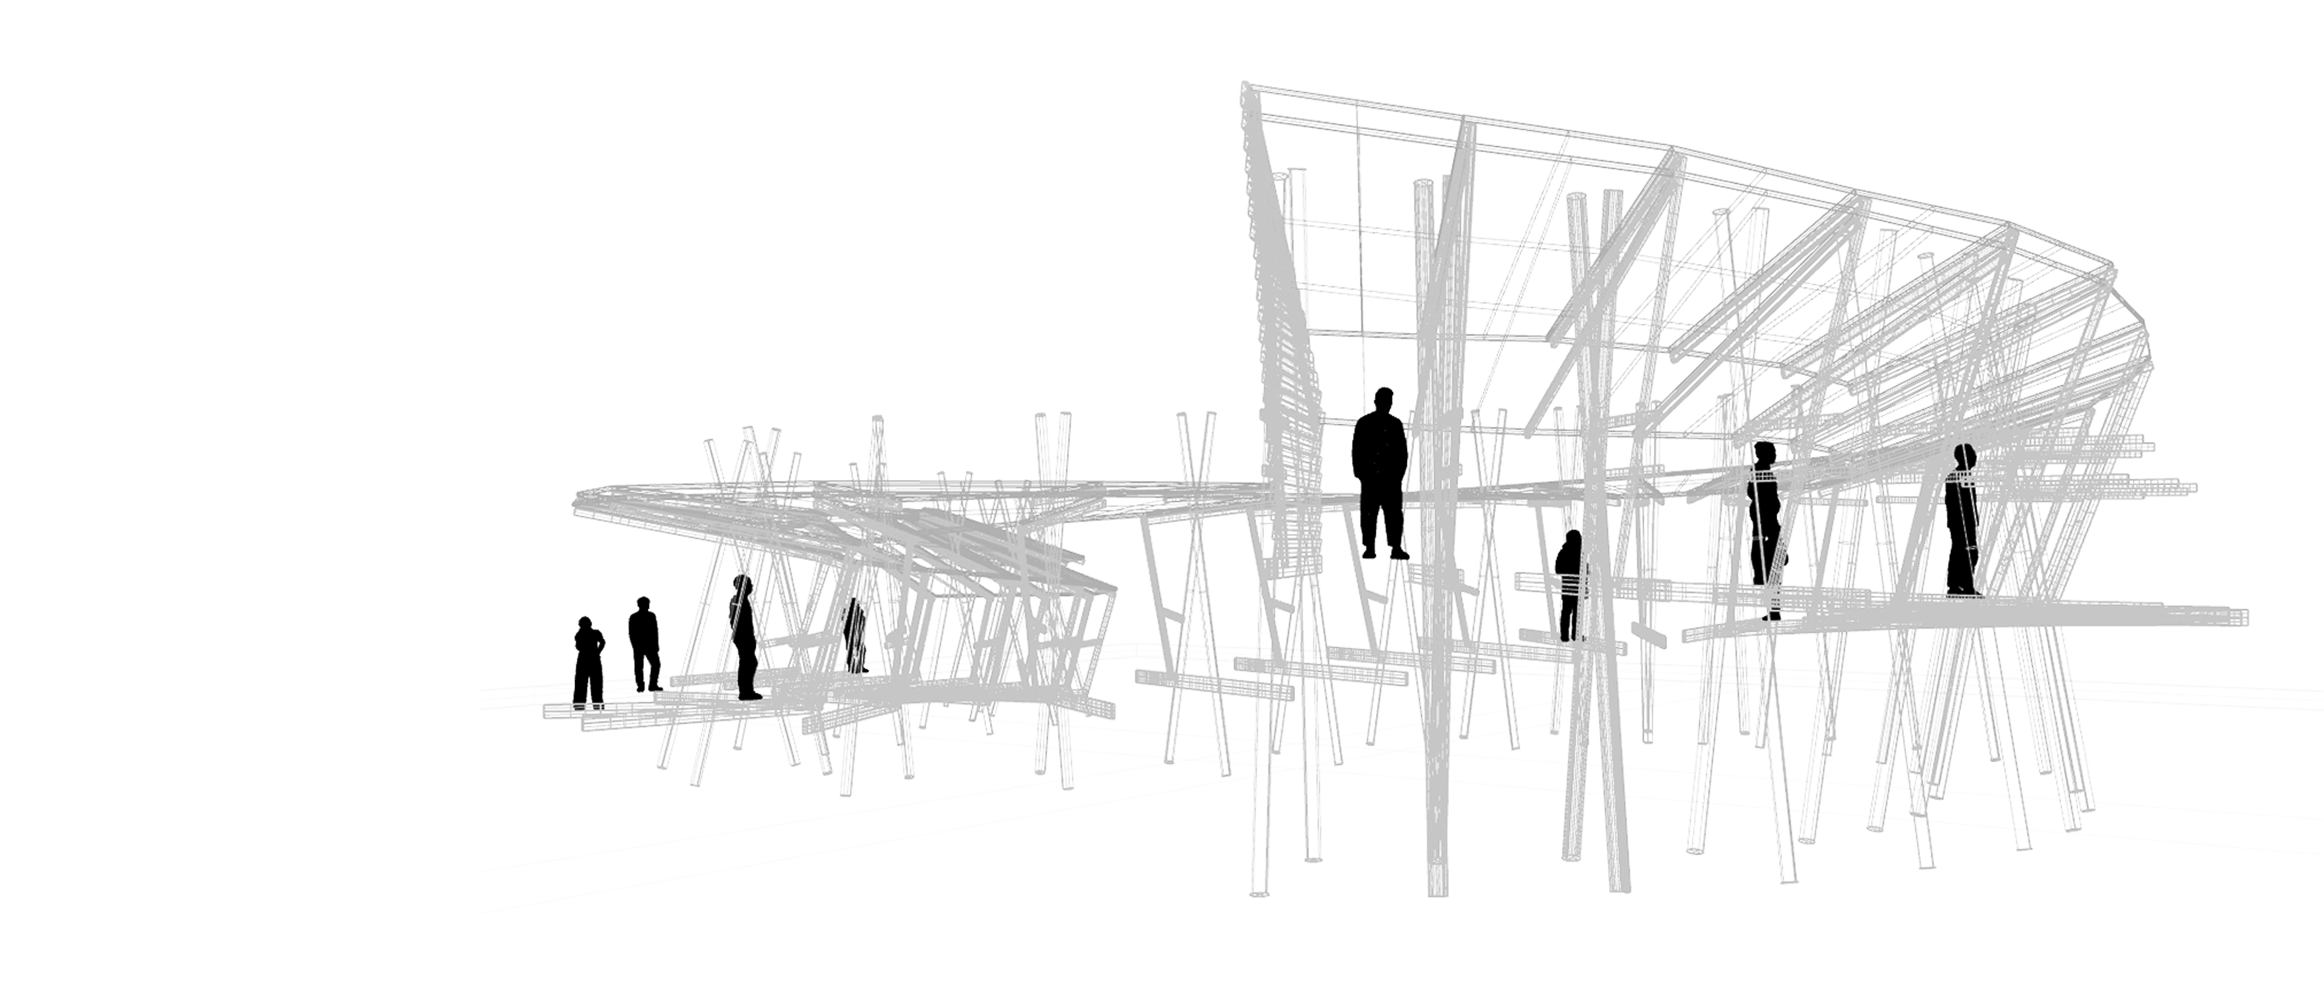
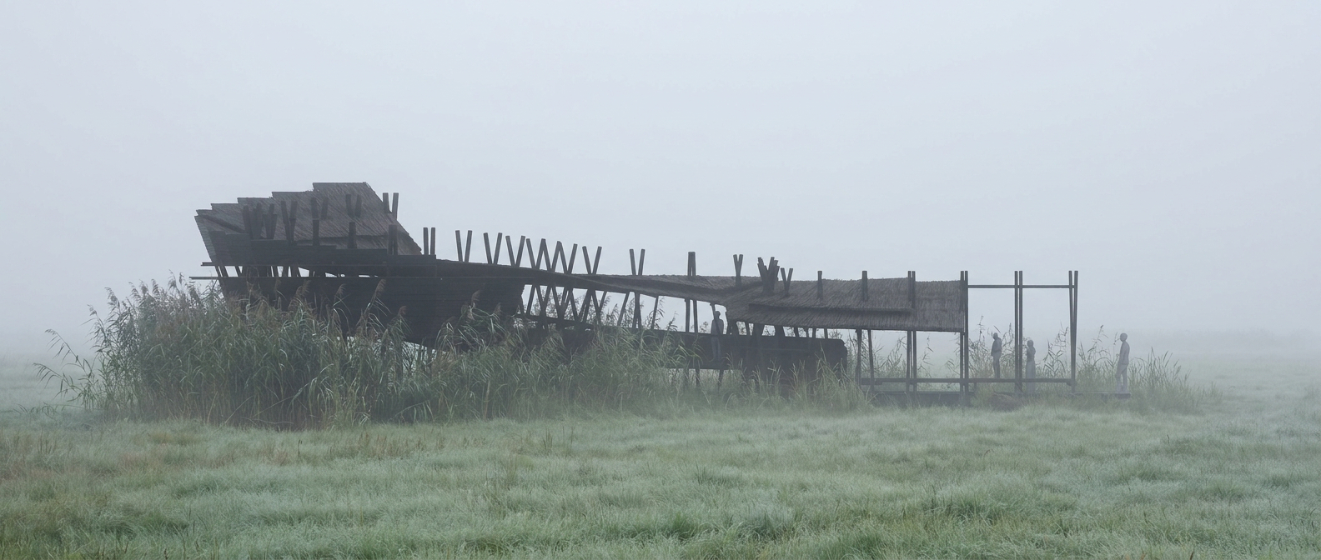
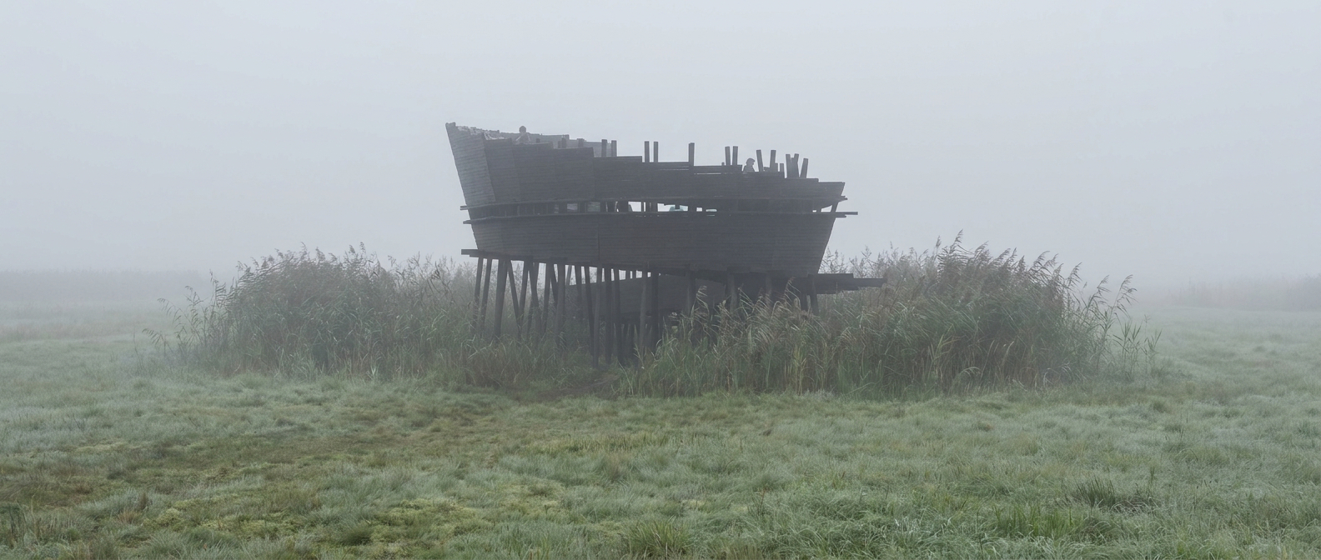
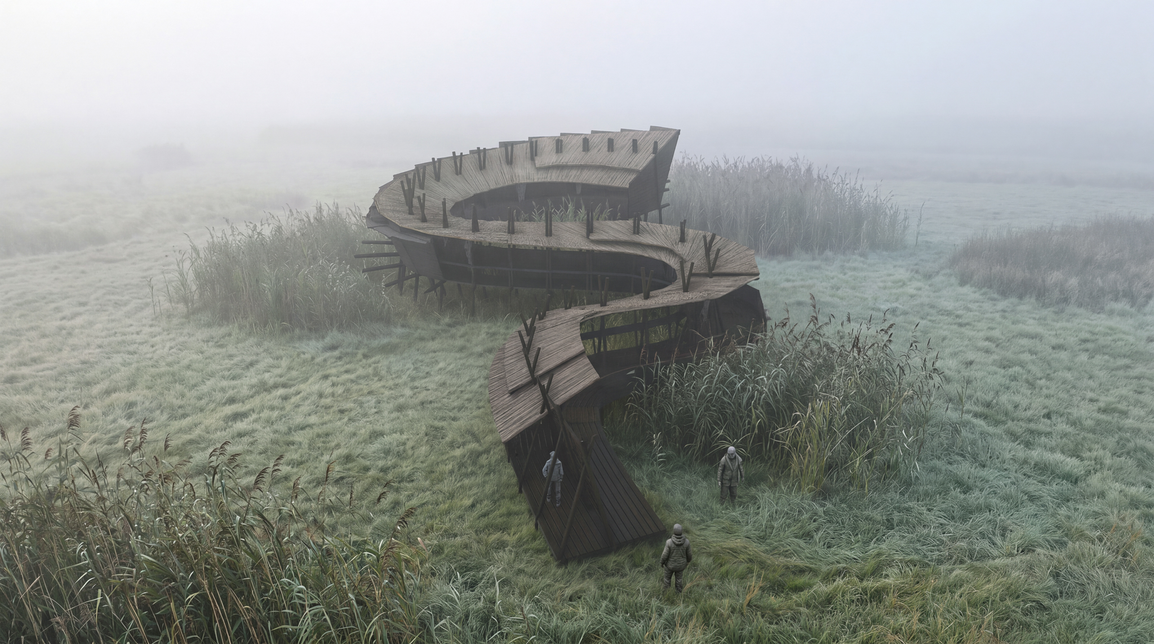
Bovenland is a nature observation hide located in Damme, Belgium, offering visitors a new perspective on the surrounding landscape. The design takes inspiration from the agricultural heritage of the region, particularly the hooiruiter, a traditional Flemish wooden structure once used for drying hay. Its simple construction, where inclined wooden poles meet at the top and are connected by horizontal beams, forms the structural starting point of the project. By repeating and connecting these elements, both the roof and walkway gradually take shape, creating an organic structure reminiscent of a meandering river, with two intimate patios along its course.
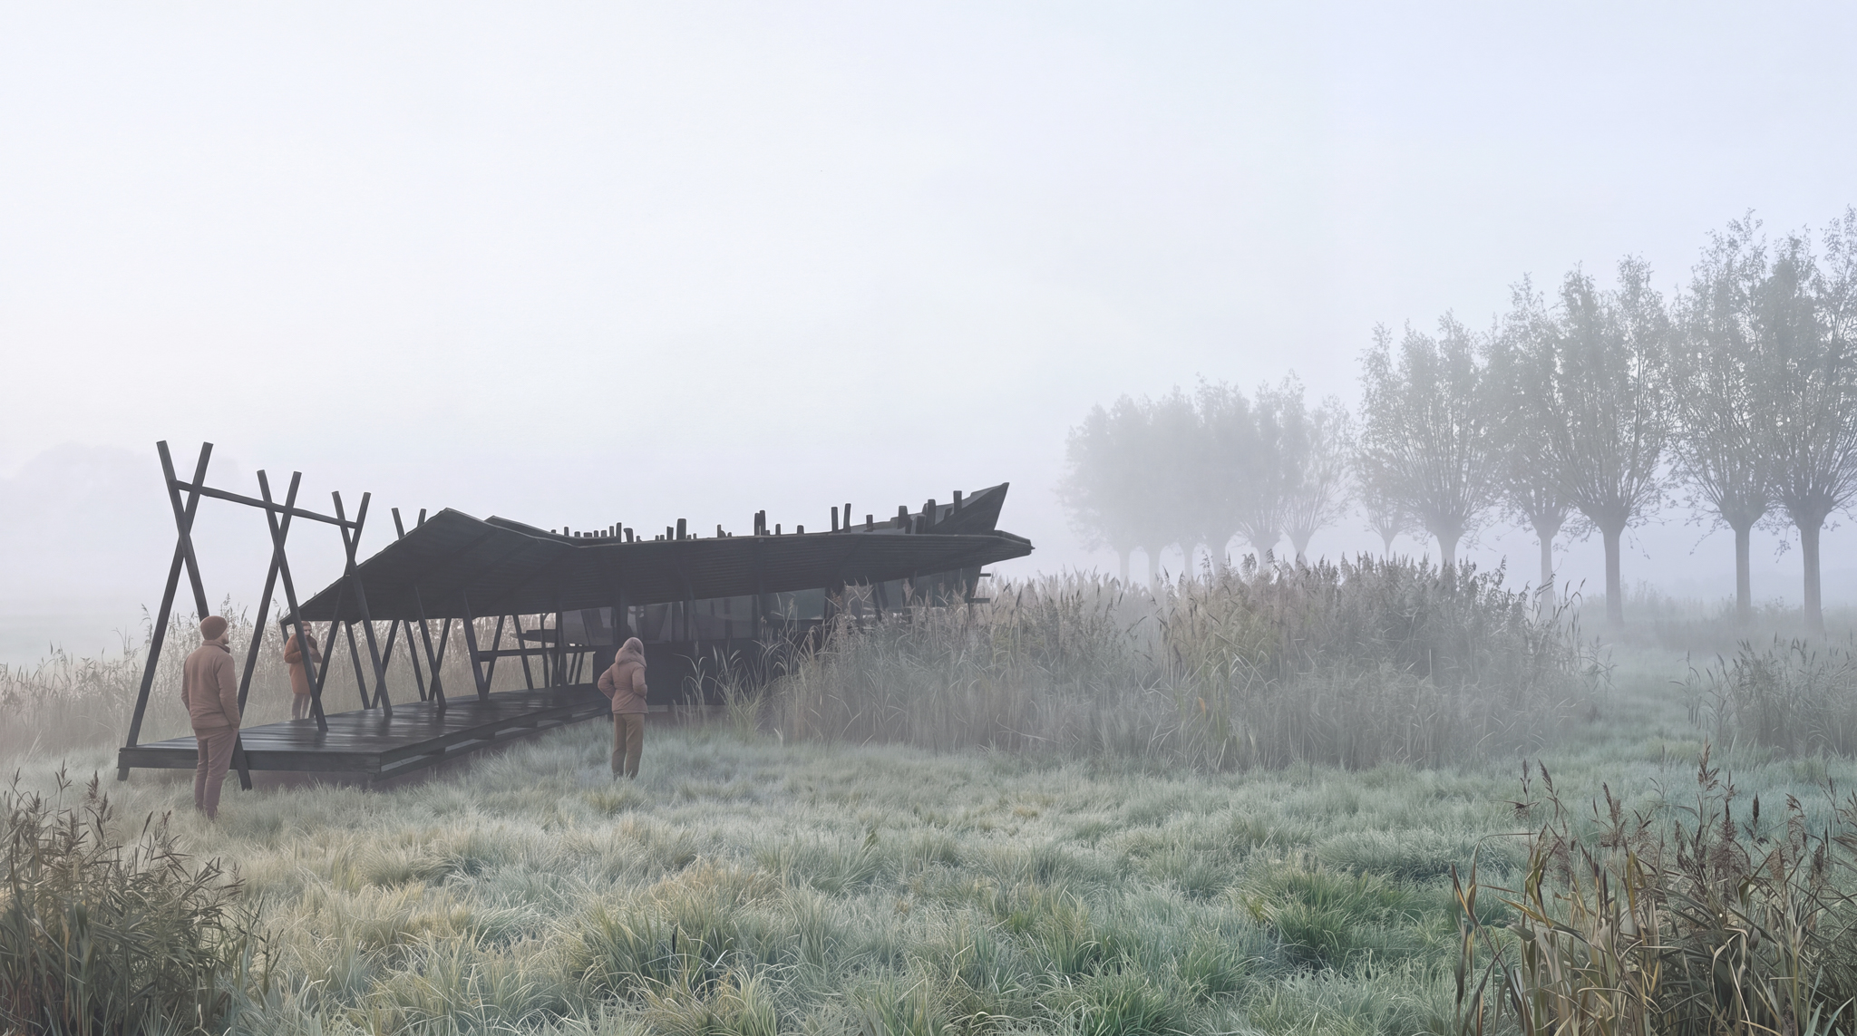
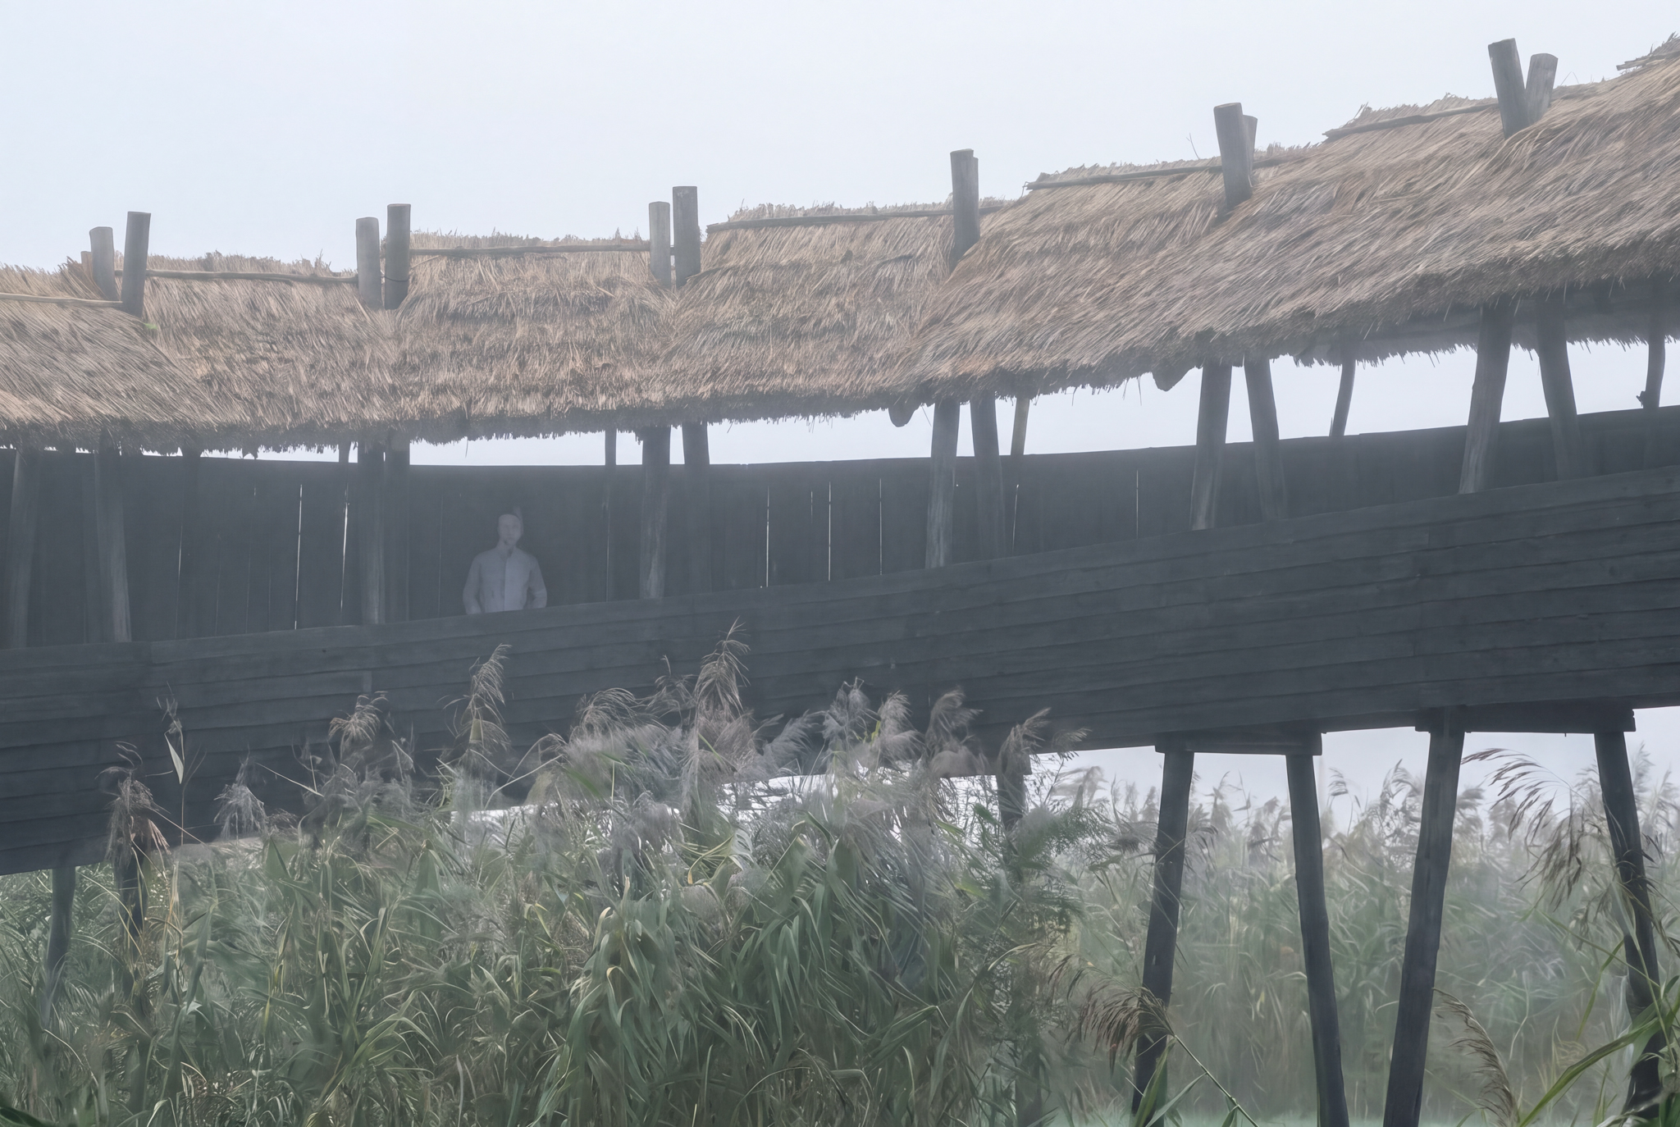
As the structure unfolds, the walkway gradually rises above the landscape, offering an elevated perspective while keeping its footprint on the ground to a minimum. The vegetation beneath and around the structure is encouraged to grow, forming a natural buffer between visitors and wildlife. The walk begins in an open setting before gradually becoming more enclosed. Along the way, integrated illustrations and texts introduce the surrounding nature and its inhabitants. A continuous horizontal opening follows the changing height of the walkway, shifting from above eye level to a lower viewing point, eventually inviting visitors to sit and observe. While the first part of the walk encourages exploration and discovery, the second creates a quieter, more intimate experience, ending in a circular patio where the architecture frames the surrounding vegetation.
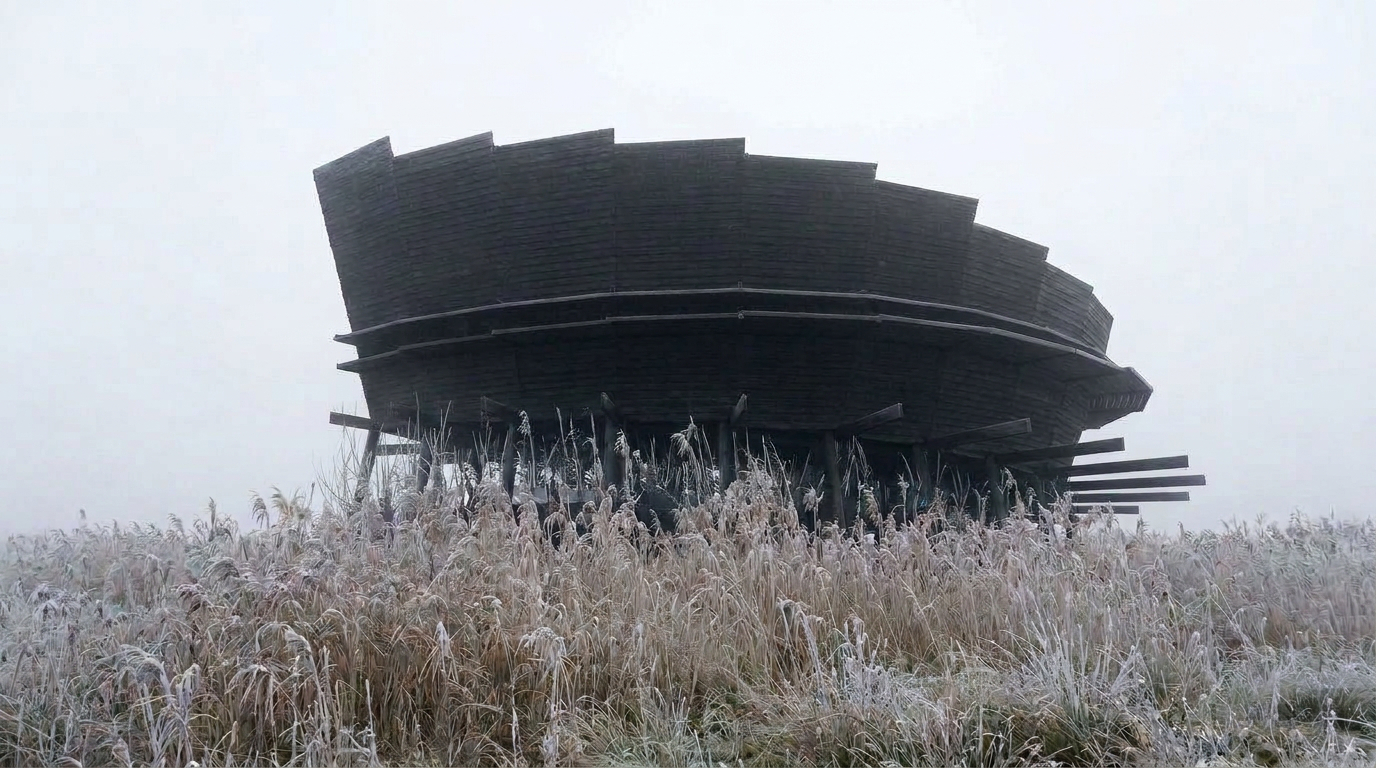
The wooden structure is finished with a black-pigmented, bio-based linseed oil, allowing its individual elements to read as a single silhouette that quietly recedes into the landscape. Inspired by the idea of the Hortus Conclusus, a Latin term meaning “enclosed garden,” as explored in Peter Zumthor’s 2011 Serpentine Pavilion, the architecture creates a sheltered space that invites visitors to slow down, sit and observe. A roof of reed or straw recalls the agricultural origins of the design while offering opportunities for insects to shelter and birds to collect nesting material. In places, the roof is doubled to create additional sheltered spaces for wildlife. Together, the architecture and landscape offer a place to experience the nature of Damme from a different perspective.